commercial projects

SOLA’s commercial landscape architectural design combines innovation, functionality and environmental performance to create exceptional places for business.

From office developments and retail precincts to hospitality, industrial and mixed-use projects, we design landscapes that strengthen brand identity, enhance user experience and deliver enduring value.

Our approach considers how people interact with and move through commercial environments, creating welcoming, functional spaces that complement the architecture and support the needs of each development. Through thoughtful planting, material selection and spatial design, we create distinctive landscapes that contribute to a strong sense of place and stand the test of time.
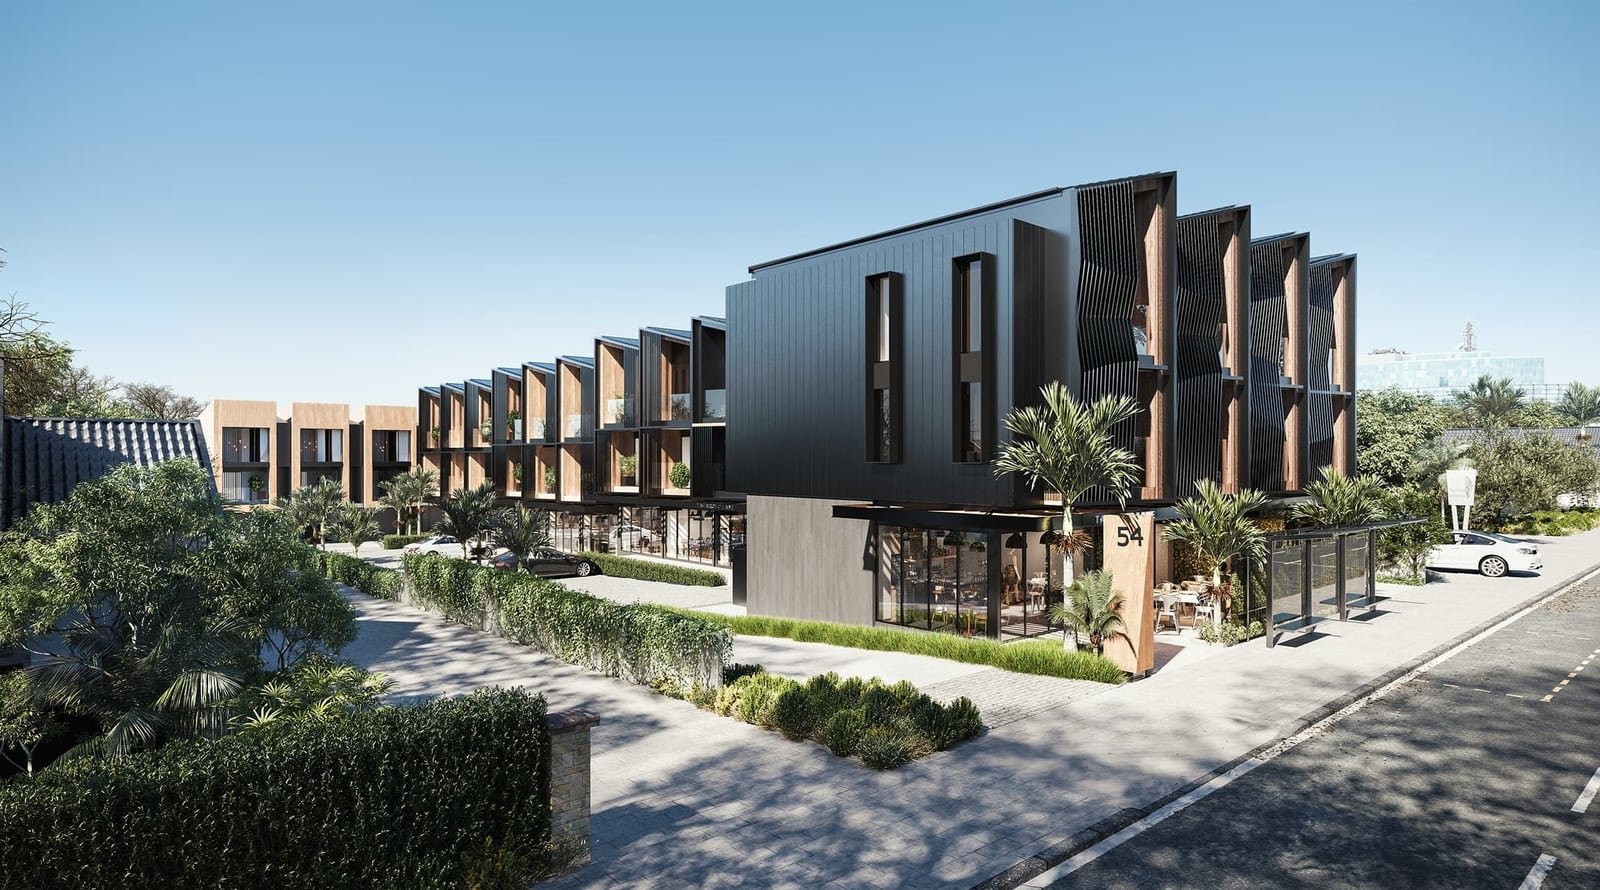
Modern multi-story apartment building with black and wood exterior, large windows, and landscaped surroundings with palm trees and greenery.
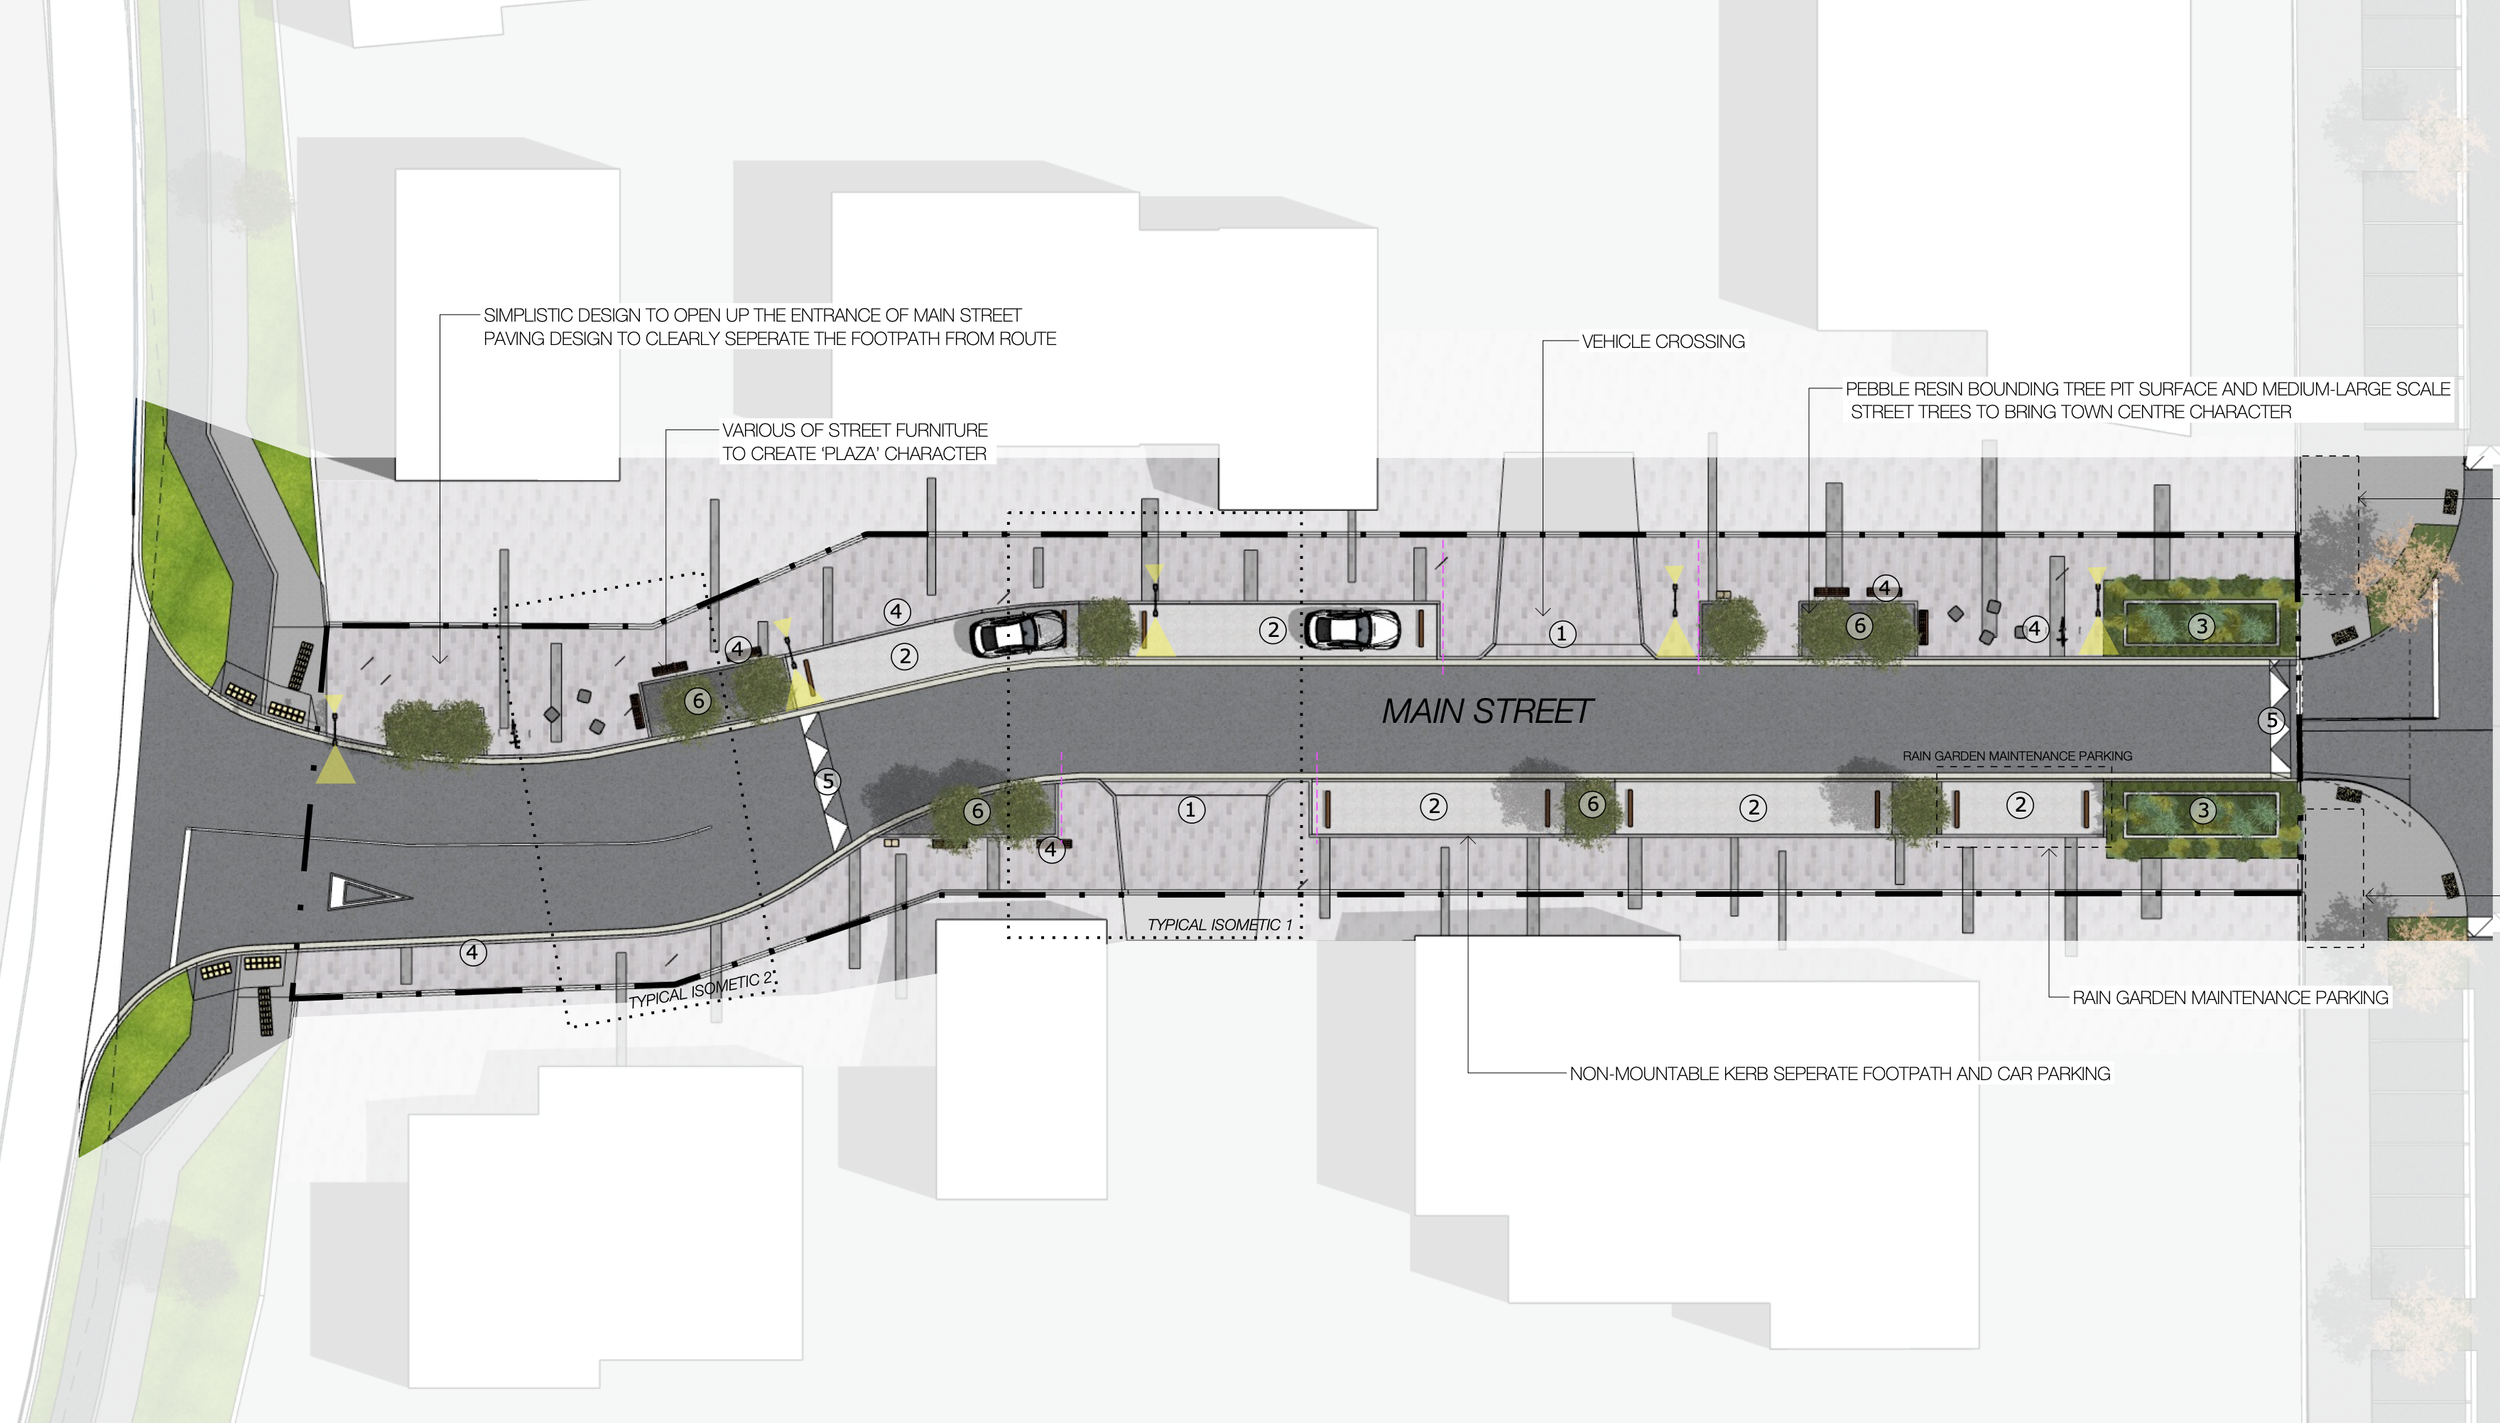
Site plan of a streetscape with designated areas for pedestrian pathways, street furniture, parking, and greenery, including trees and planters along main street.
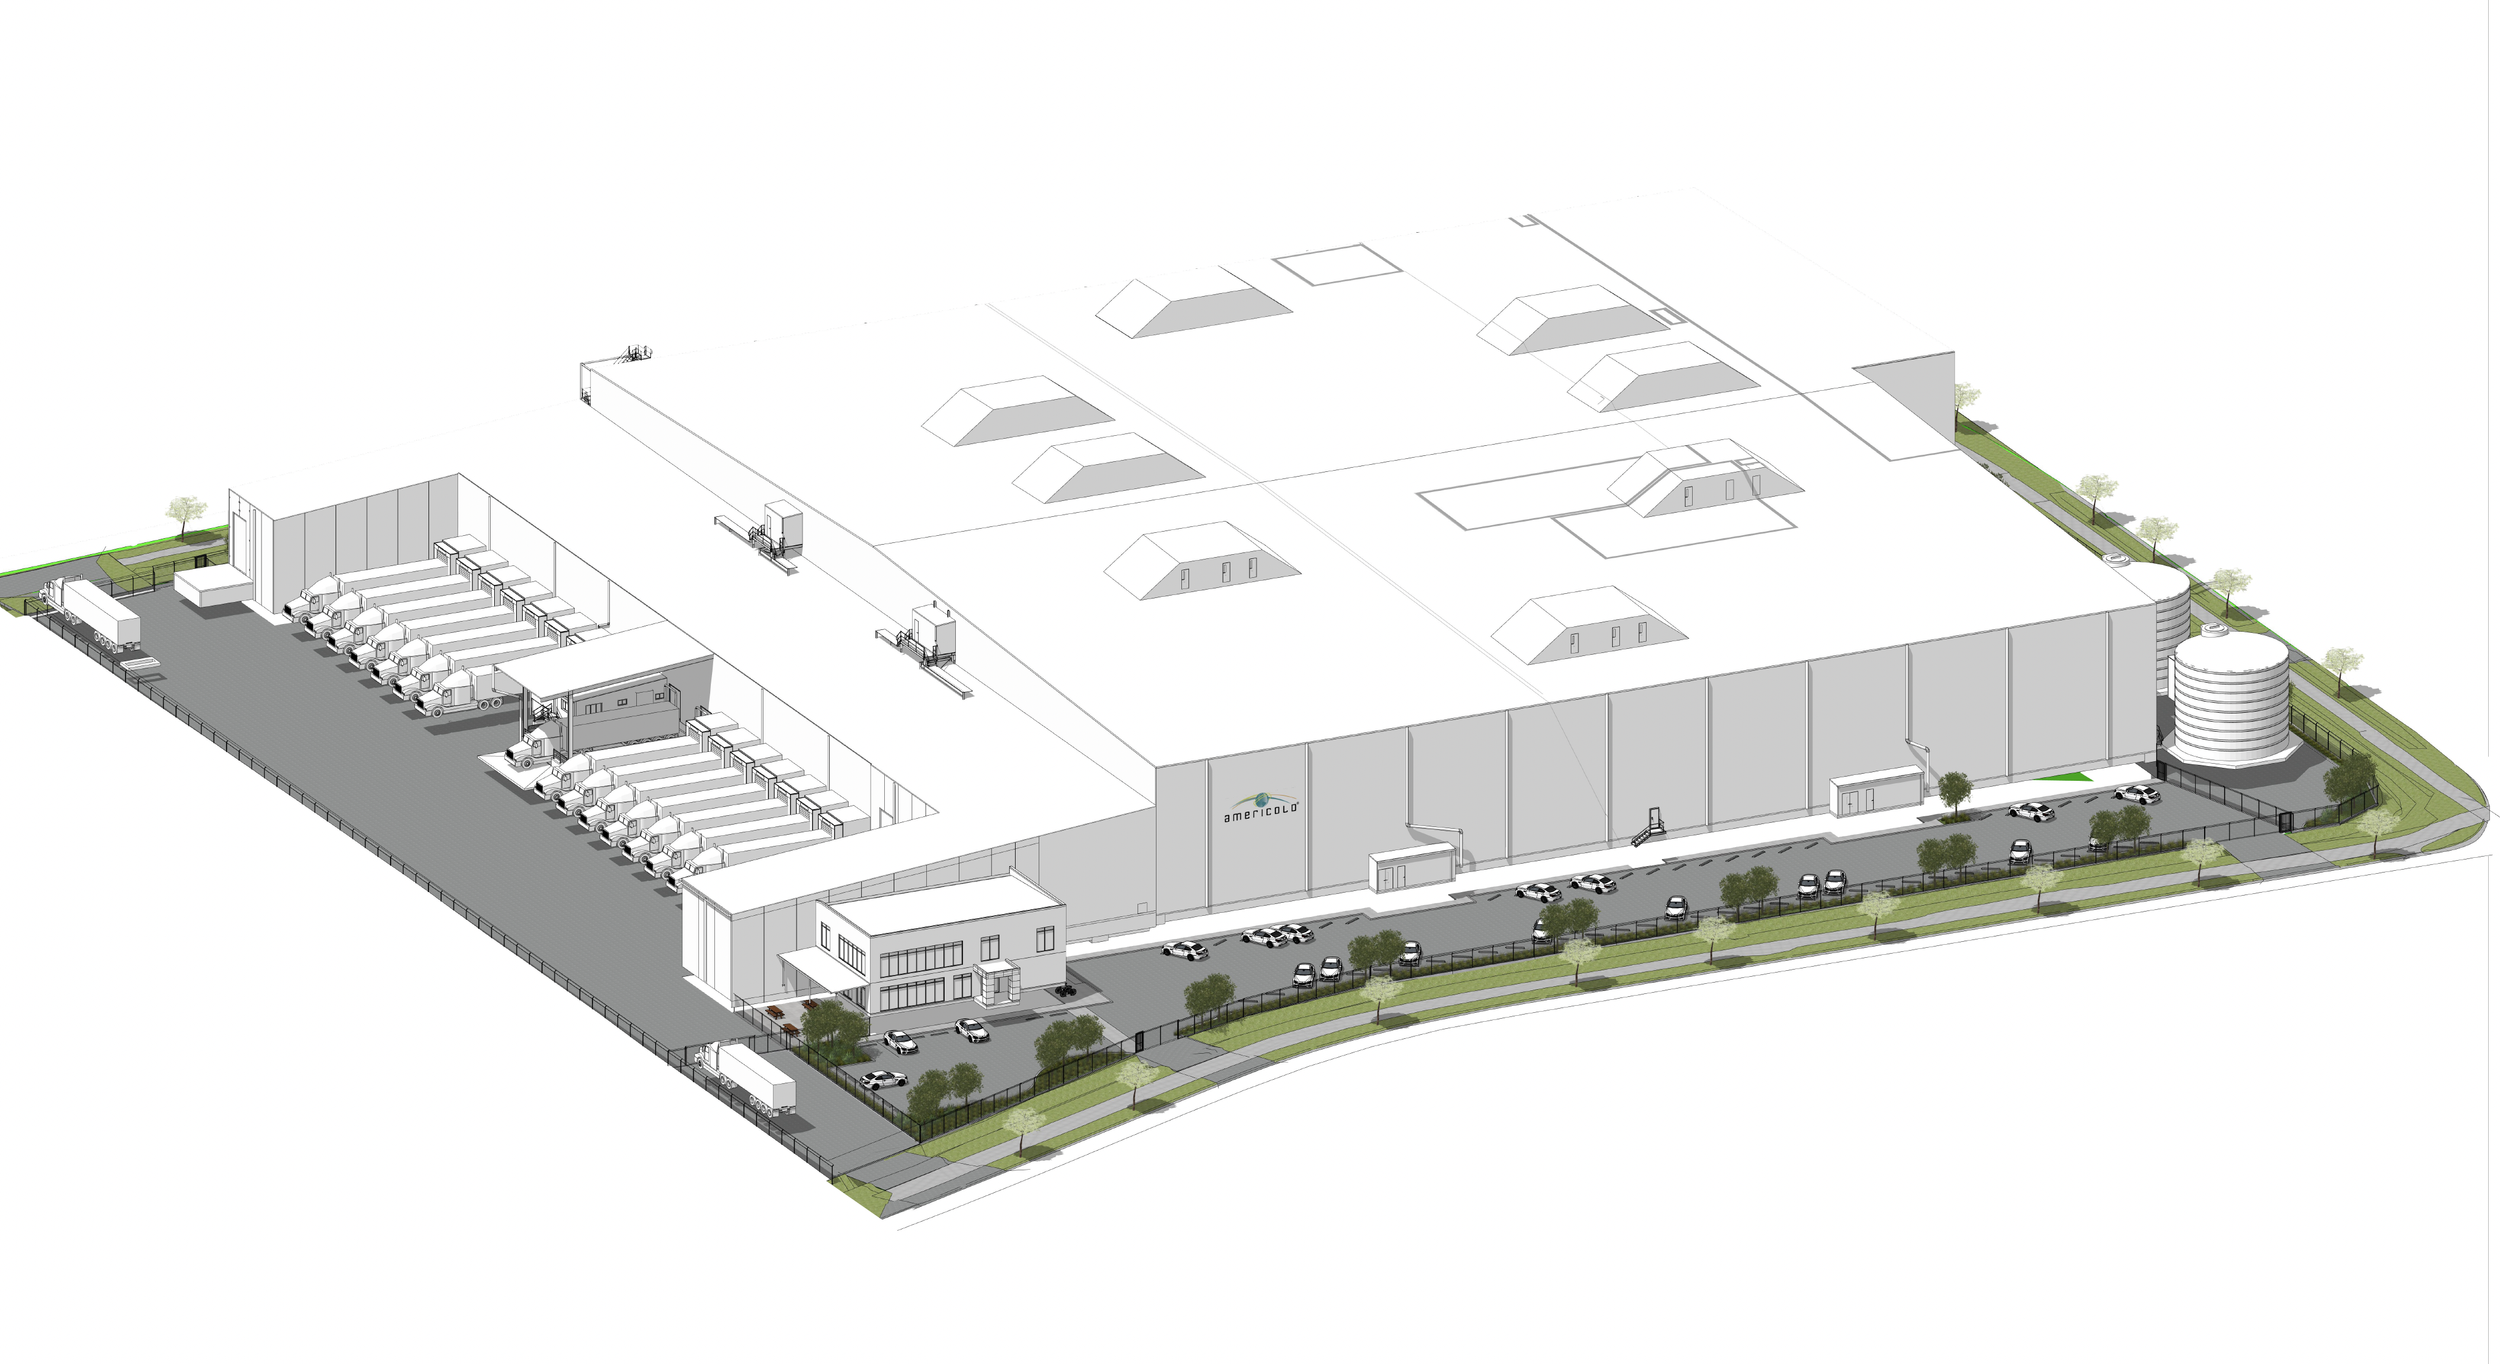
A large warehouse building with a parking lot and loading docks, surrounded by greenery and trees, branded with the Americold logo.
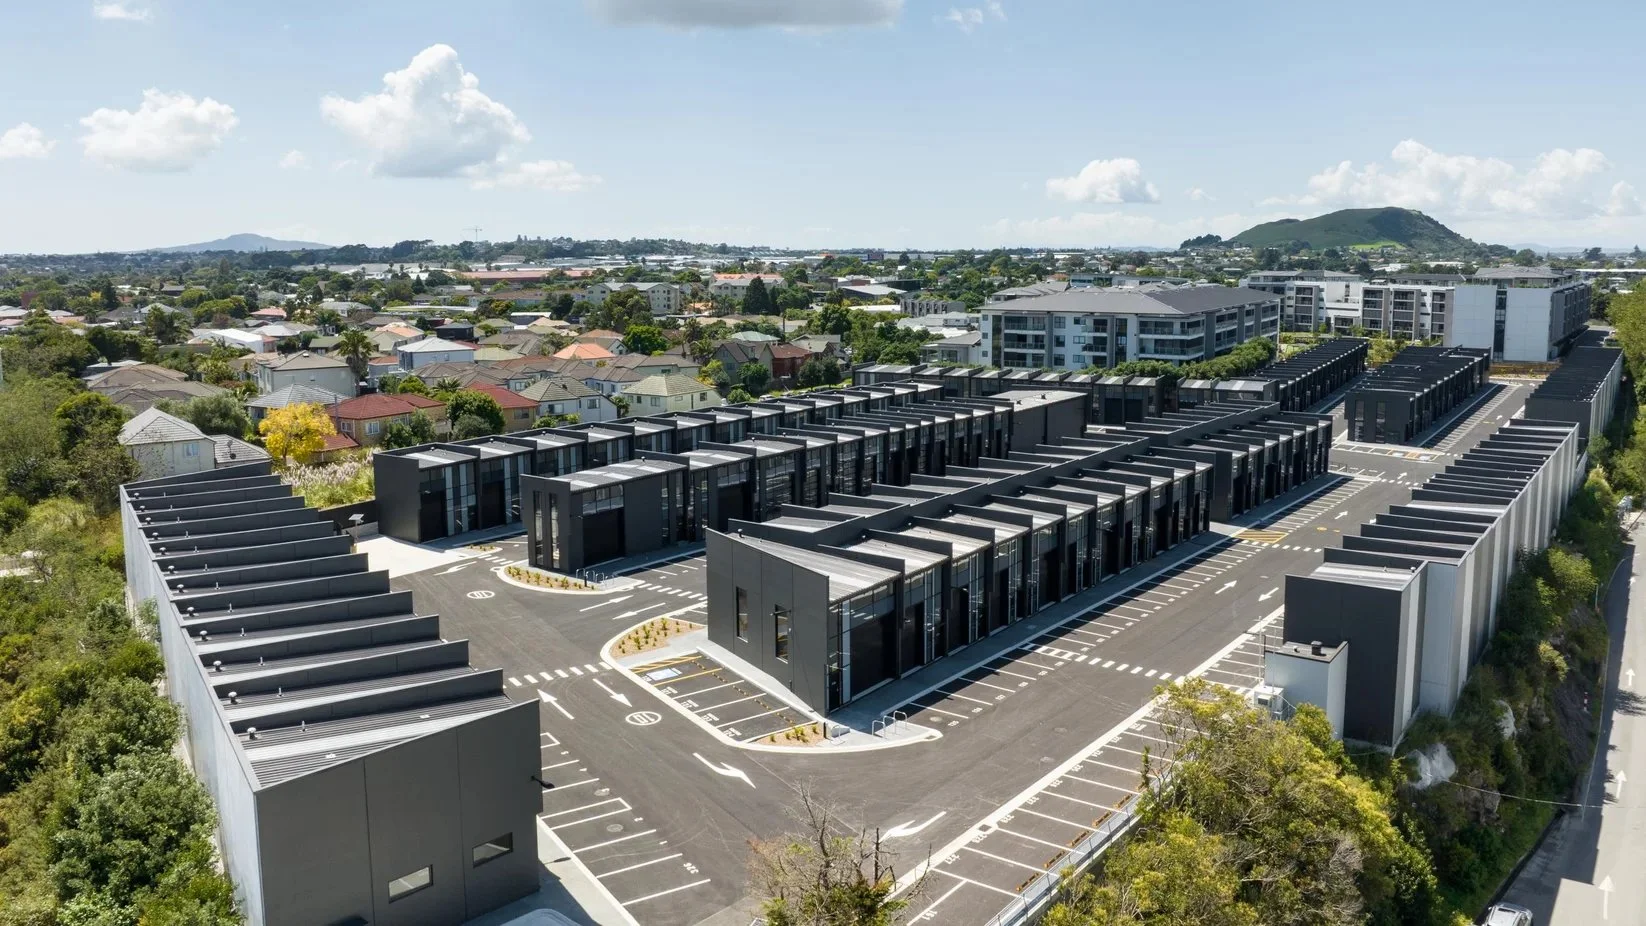
A modern, multi-level commercial or residential building complex with a large parking lot, surrounded by a suburban neighborhood with trees and houses, and a hilly landscape in the background under a partly cloudy sky.
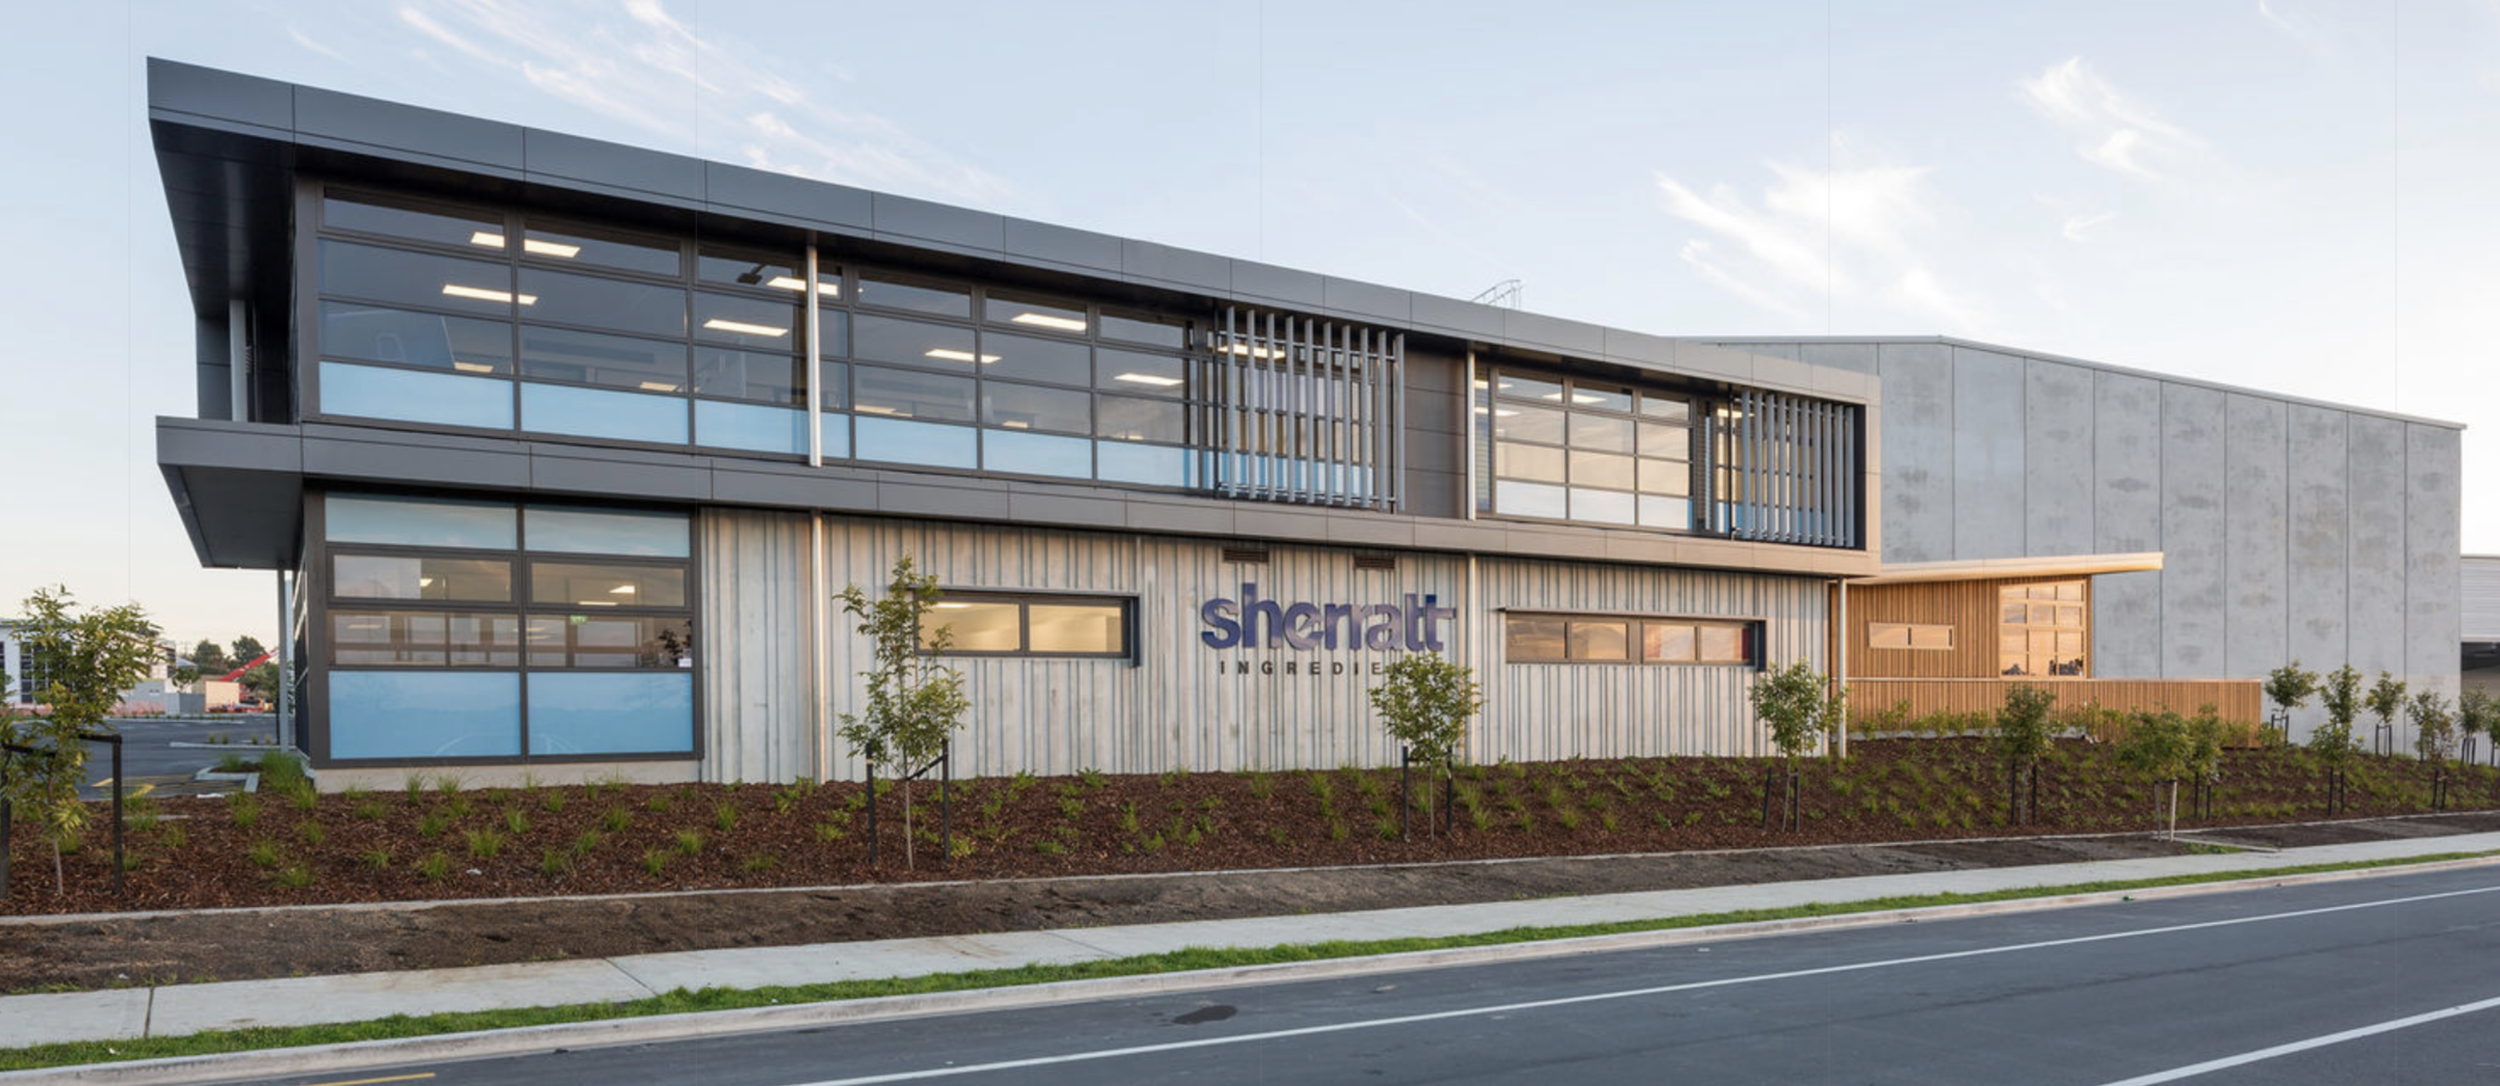
Modern industrial building with large glass windows, a sign reading 'Sheratt Ingredients', surrounded by planted greenery and a paved street in the foreground.