residential projects

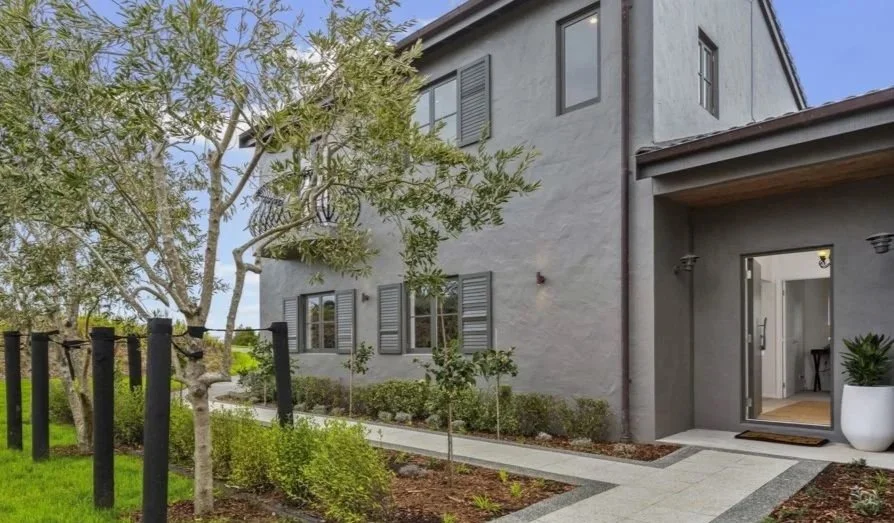
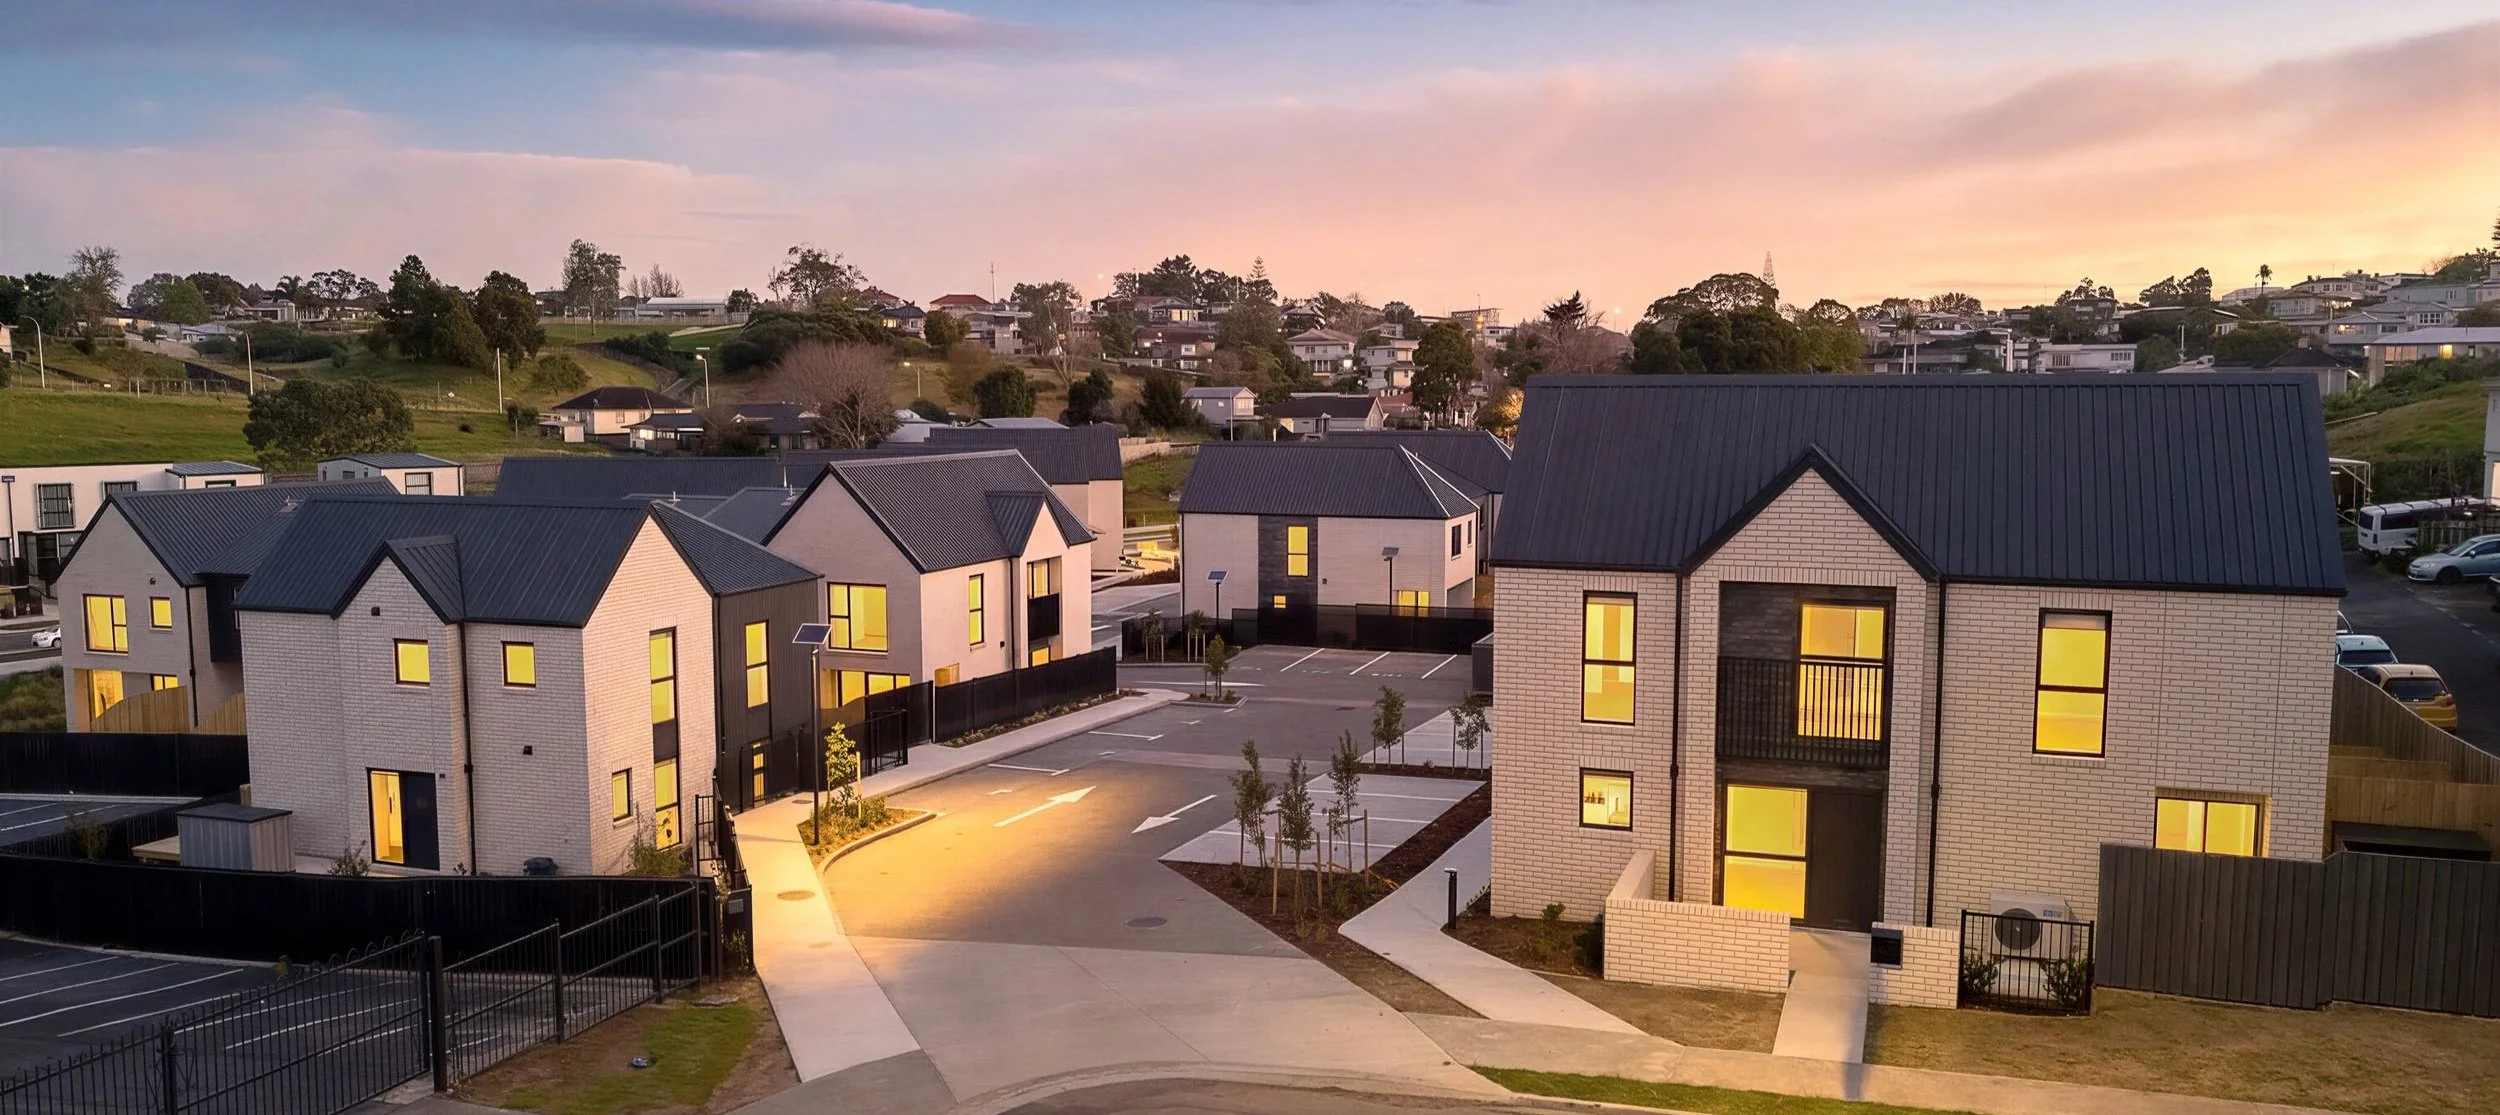
SOLA’s residential landscape architectural design offers a considered blend of environment, lifestyle and aesthetics to create distinctive green spaces for a wide range of developments.

From large-scale terraced housing and retirement villages to lifestyle properties and residential infill housing, we create landscapes that respond thoughtfully to both the architecture and the surrounding environment. Our approach balances functionality, planting, materiality and spatial design to create outdoor spaces that feel connected, enduring and enjoyable to live in.

Working closely with architects, developers and homeowners, we consider every aspect of the landscape, from initial concept and site planning through to detailed design and implementation. The result is cohesive, practical landscapes that enhance the character and value of each residential project.
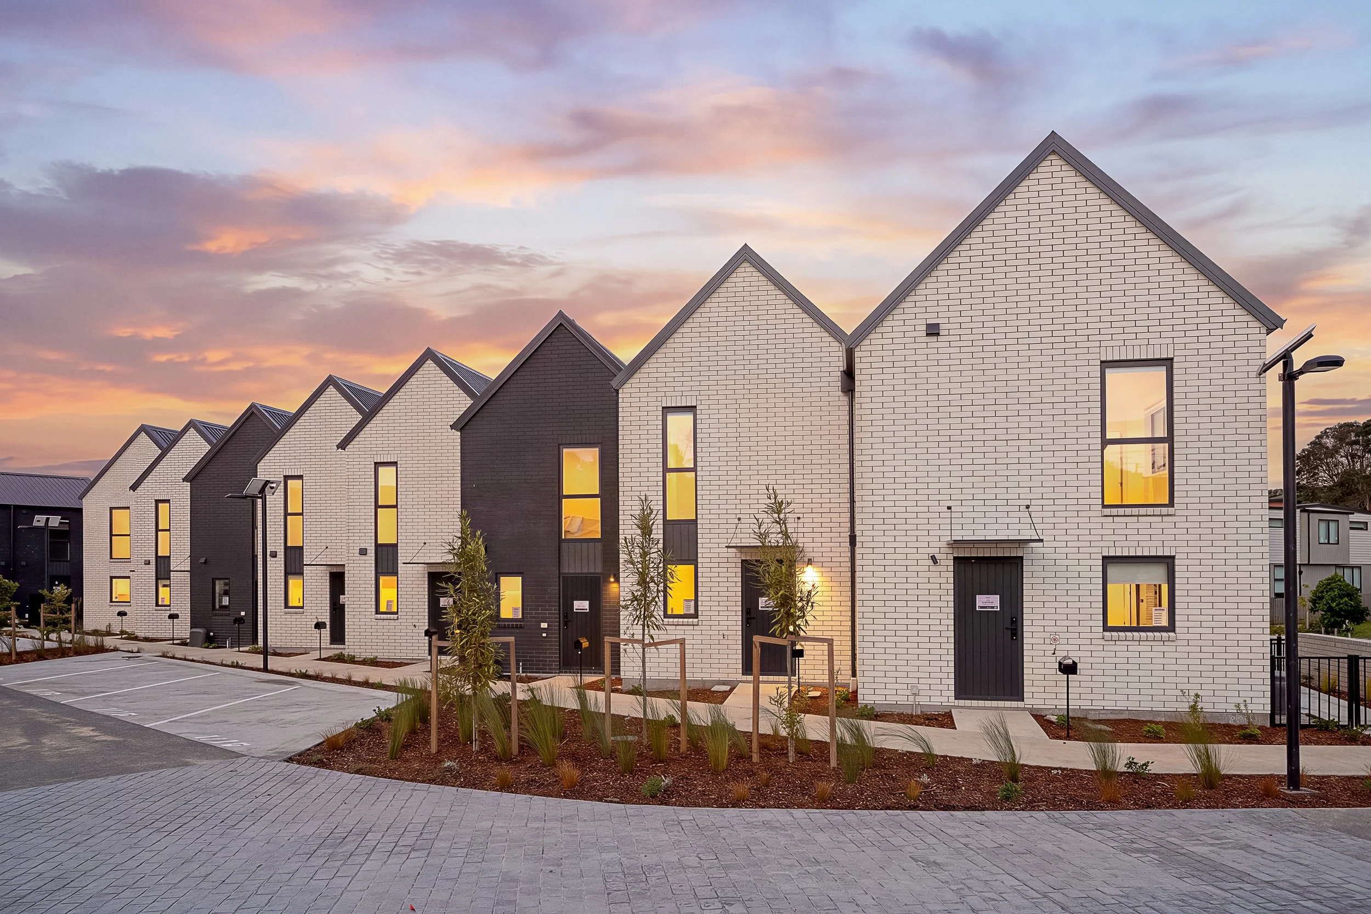
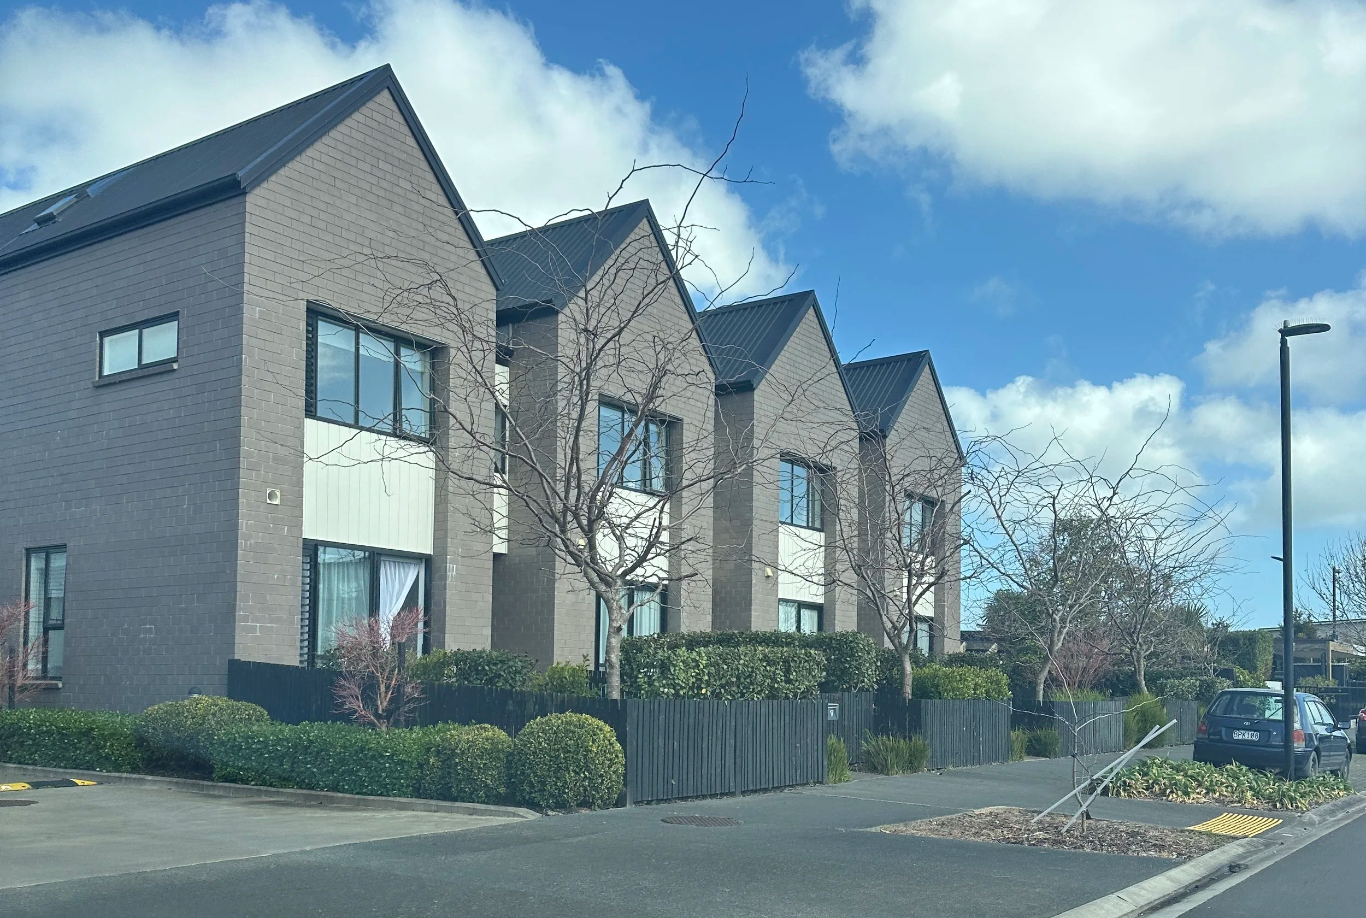
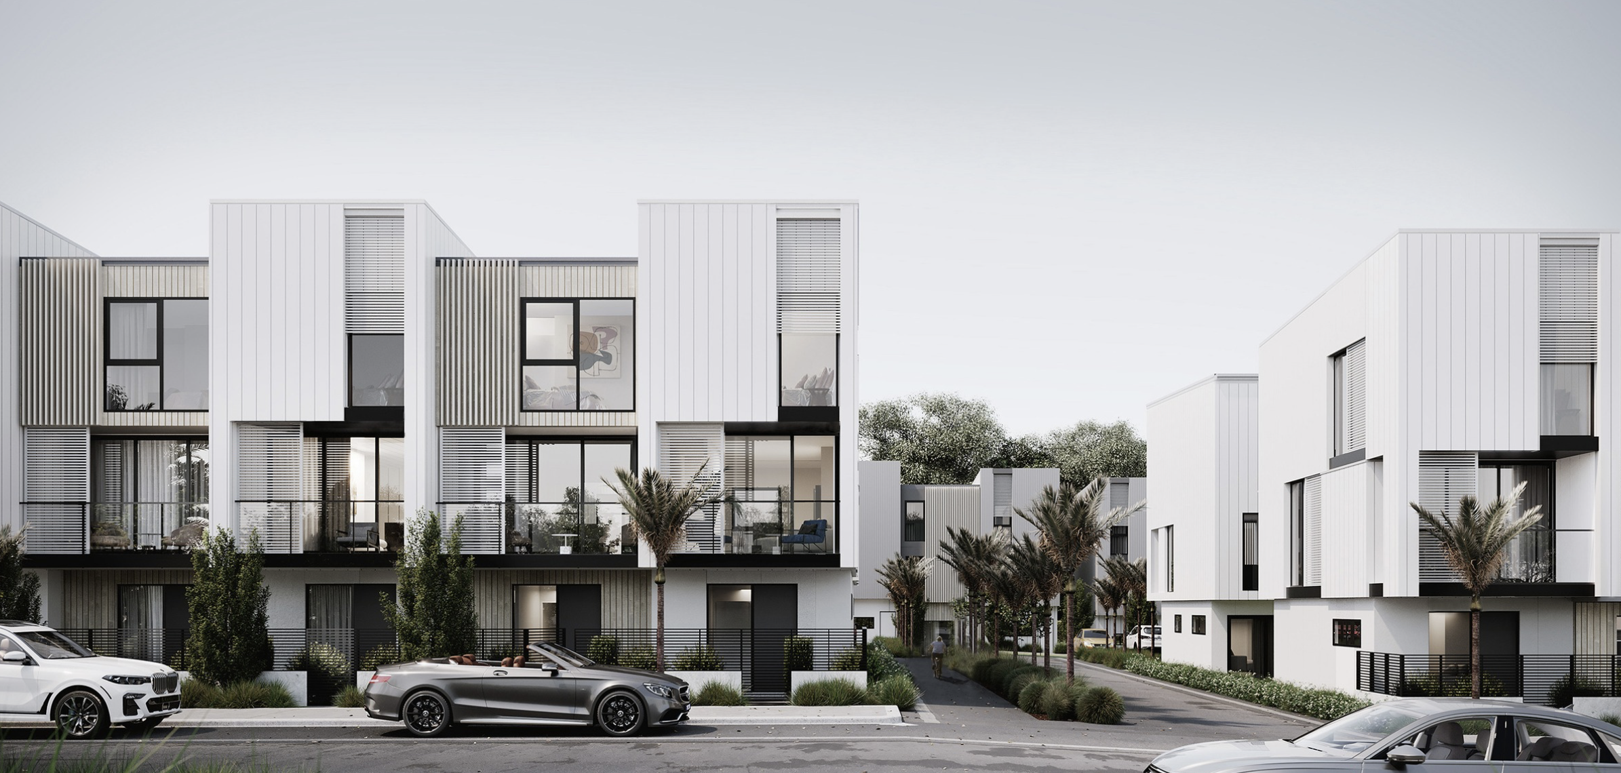
Modern townhouse row with white and black facades under a colorful sunset sky, with small trees, streetlights, and parking spots in the foreground.
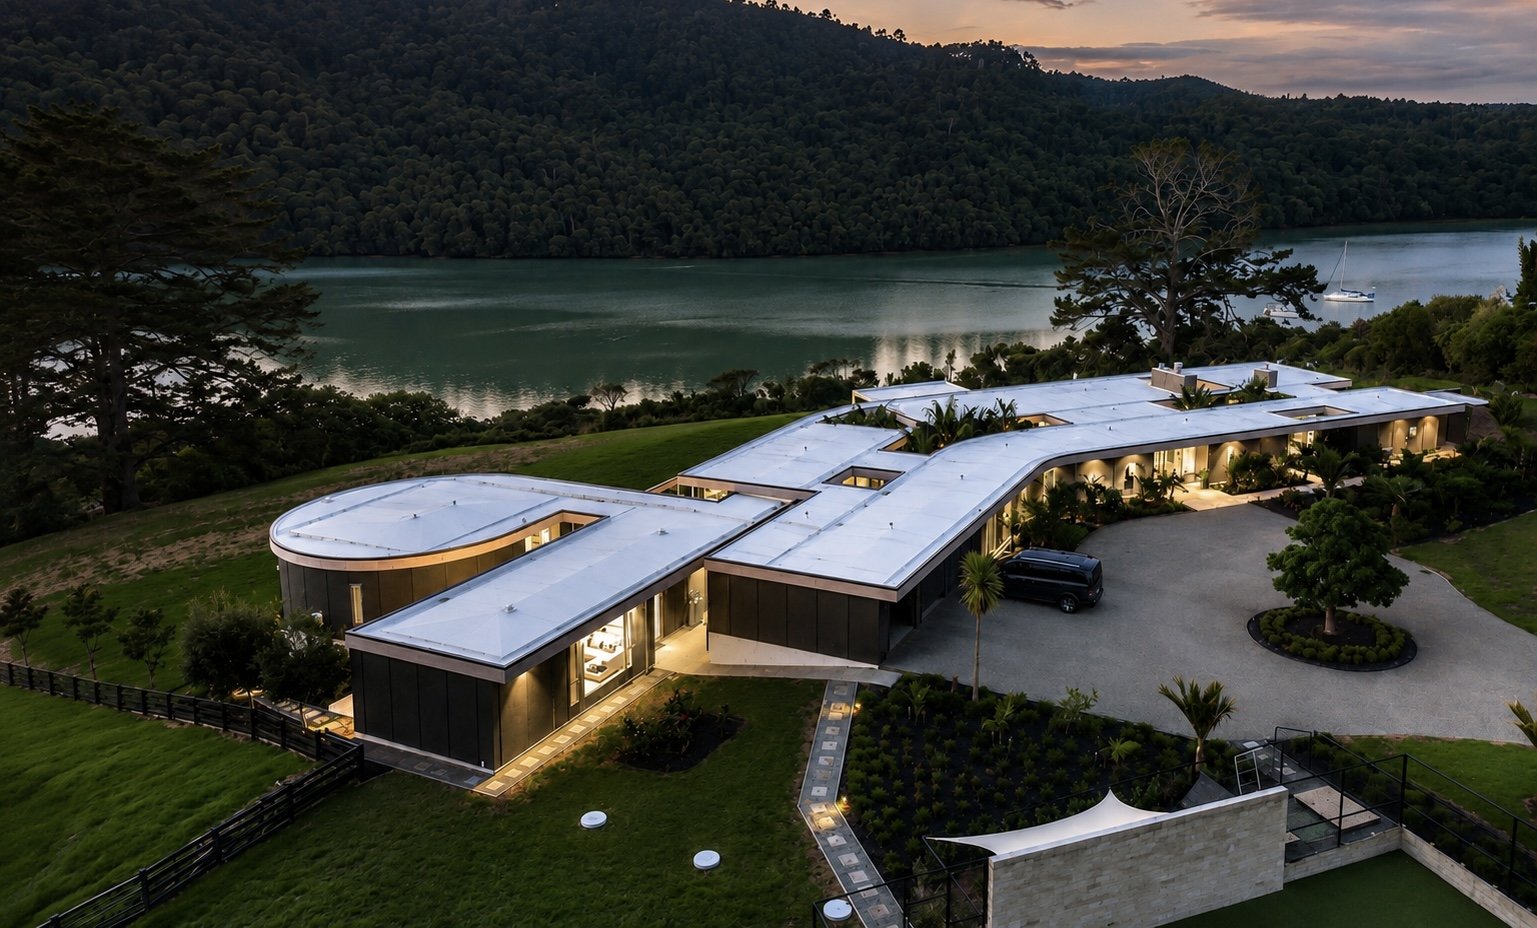
A modern house with a white roof and large glass windows, surrounded by green lawns, trees, and a view of a lake and hills at sunset.
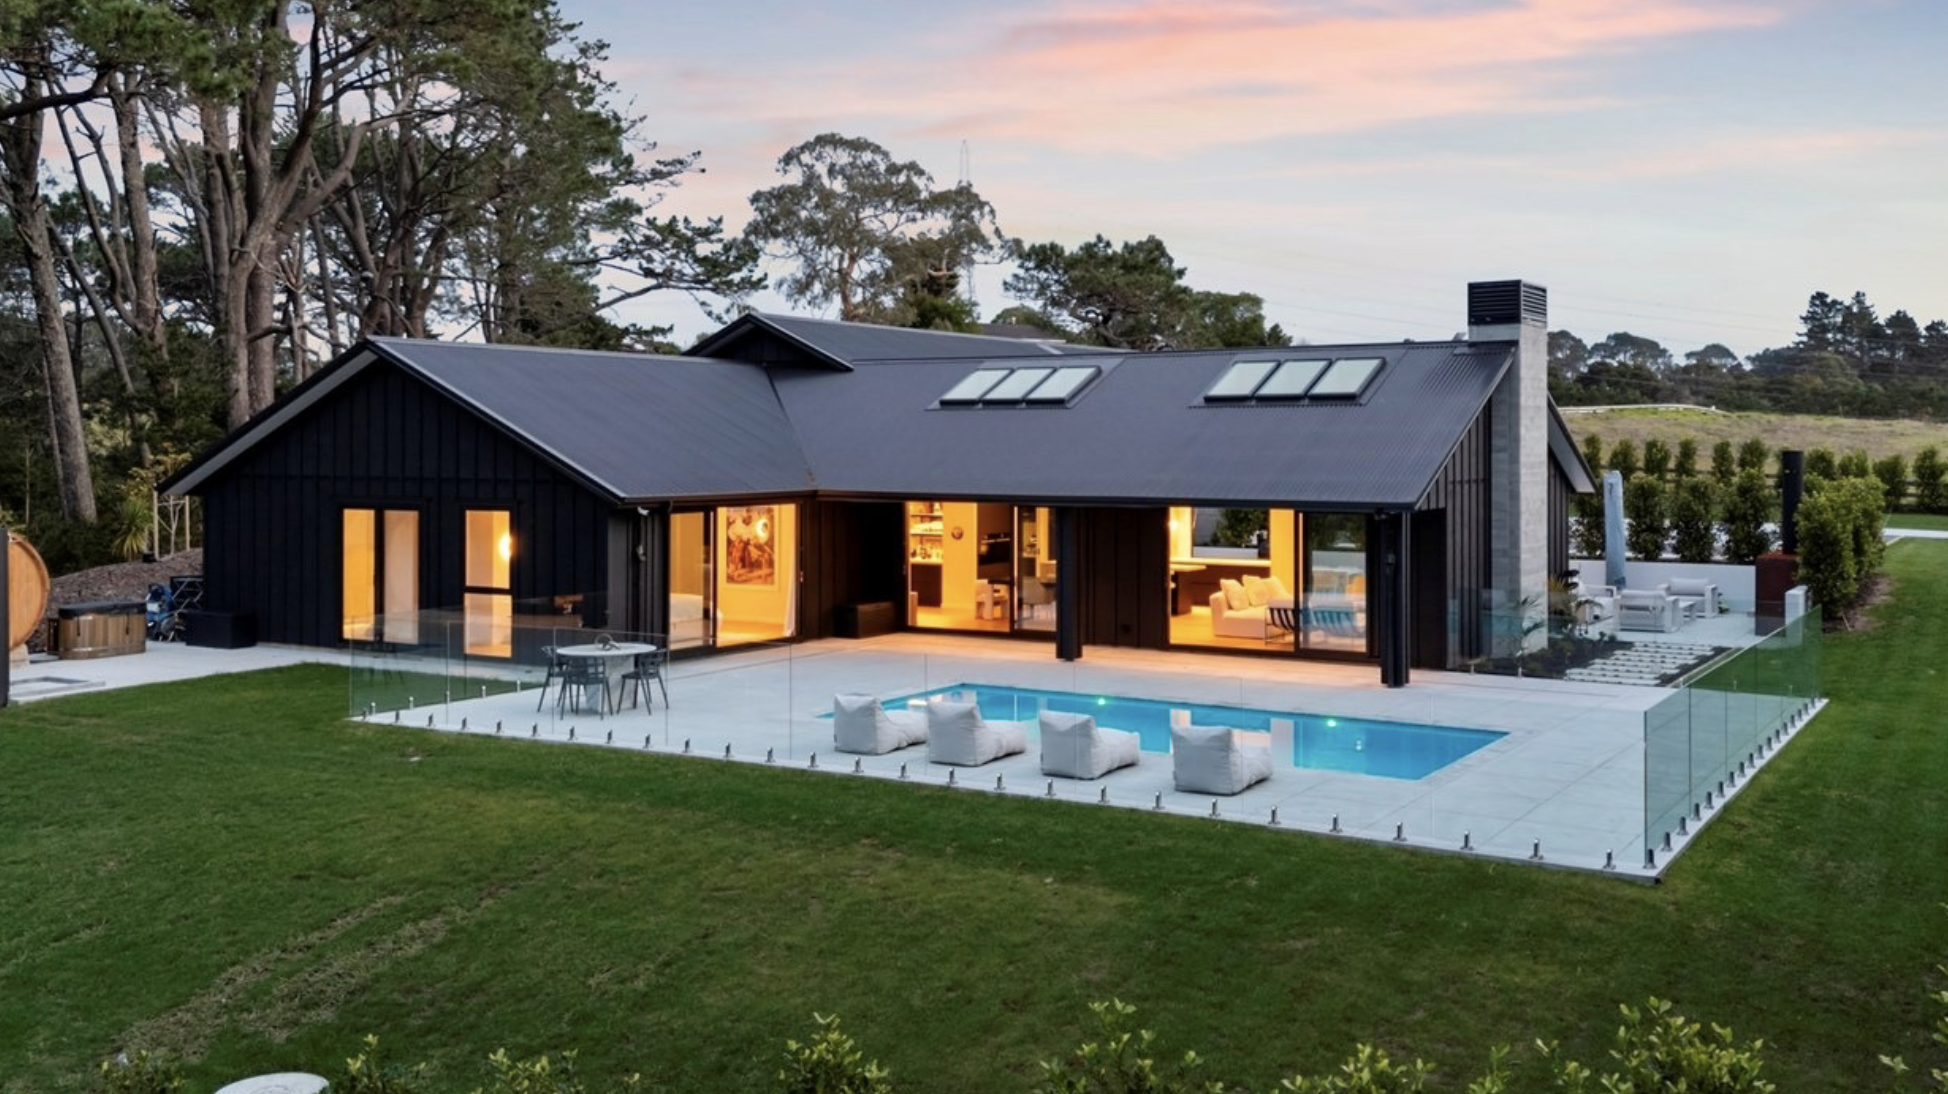
Modern black house with a sloped roof, large glass doors, and skylights, surrounded by a lush yard with trees in the background. The house features an outdoor patio area with seating, a small swimming pool, and a glass fence at the backyard.
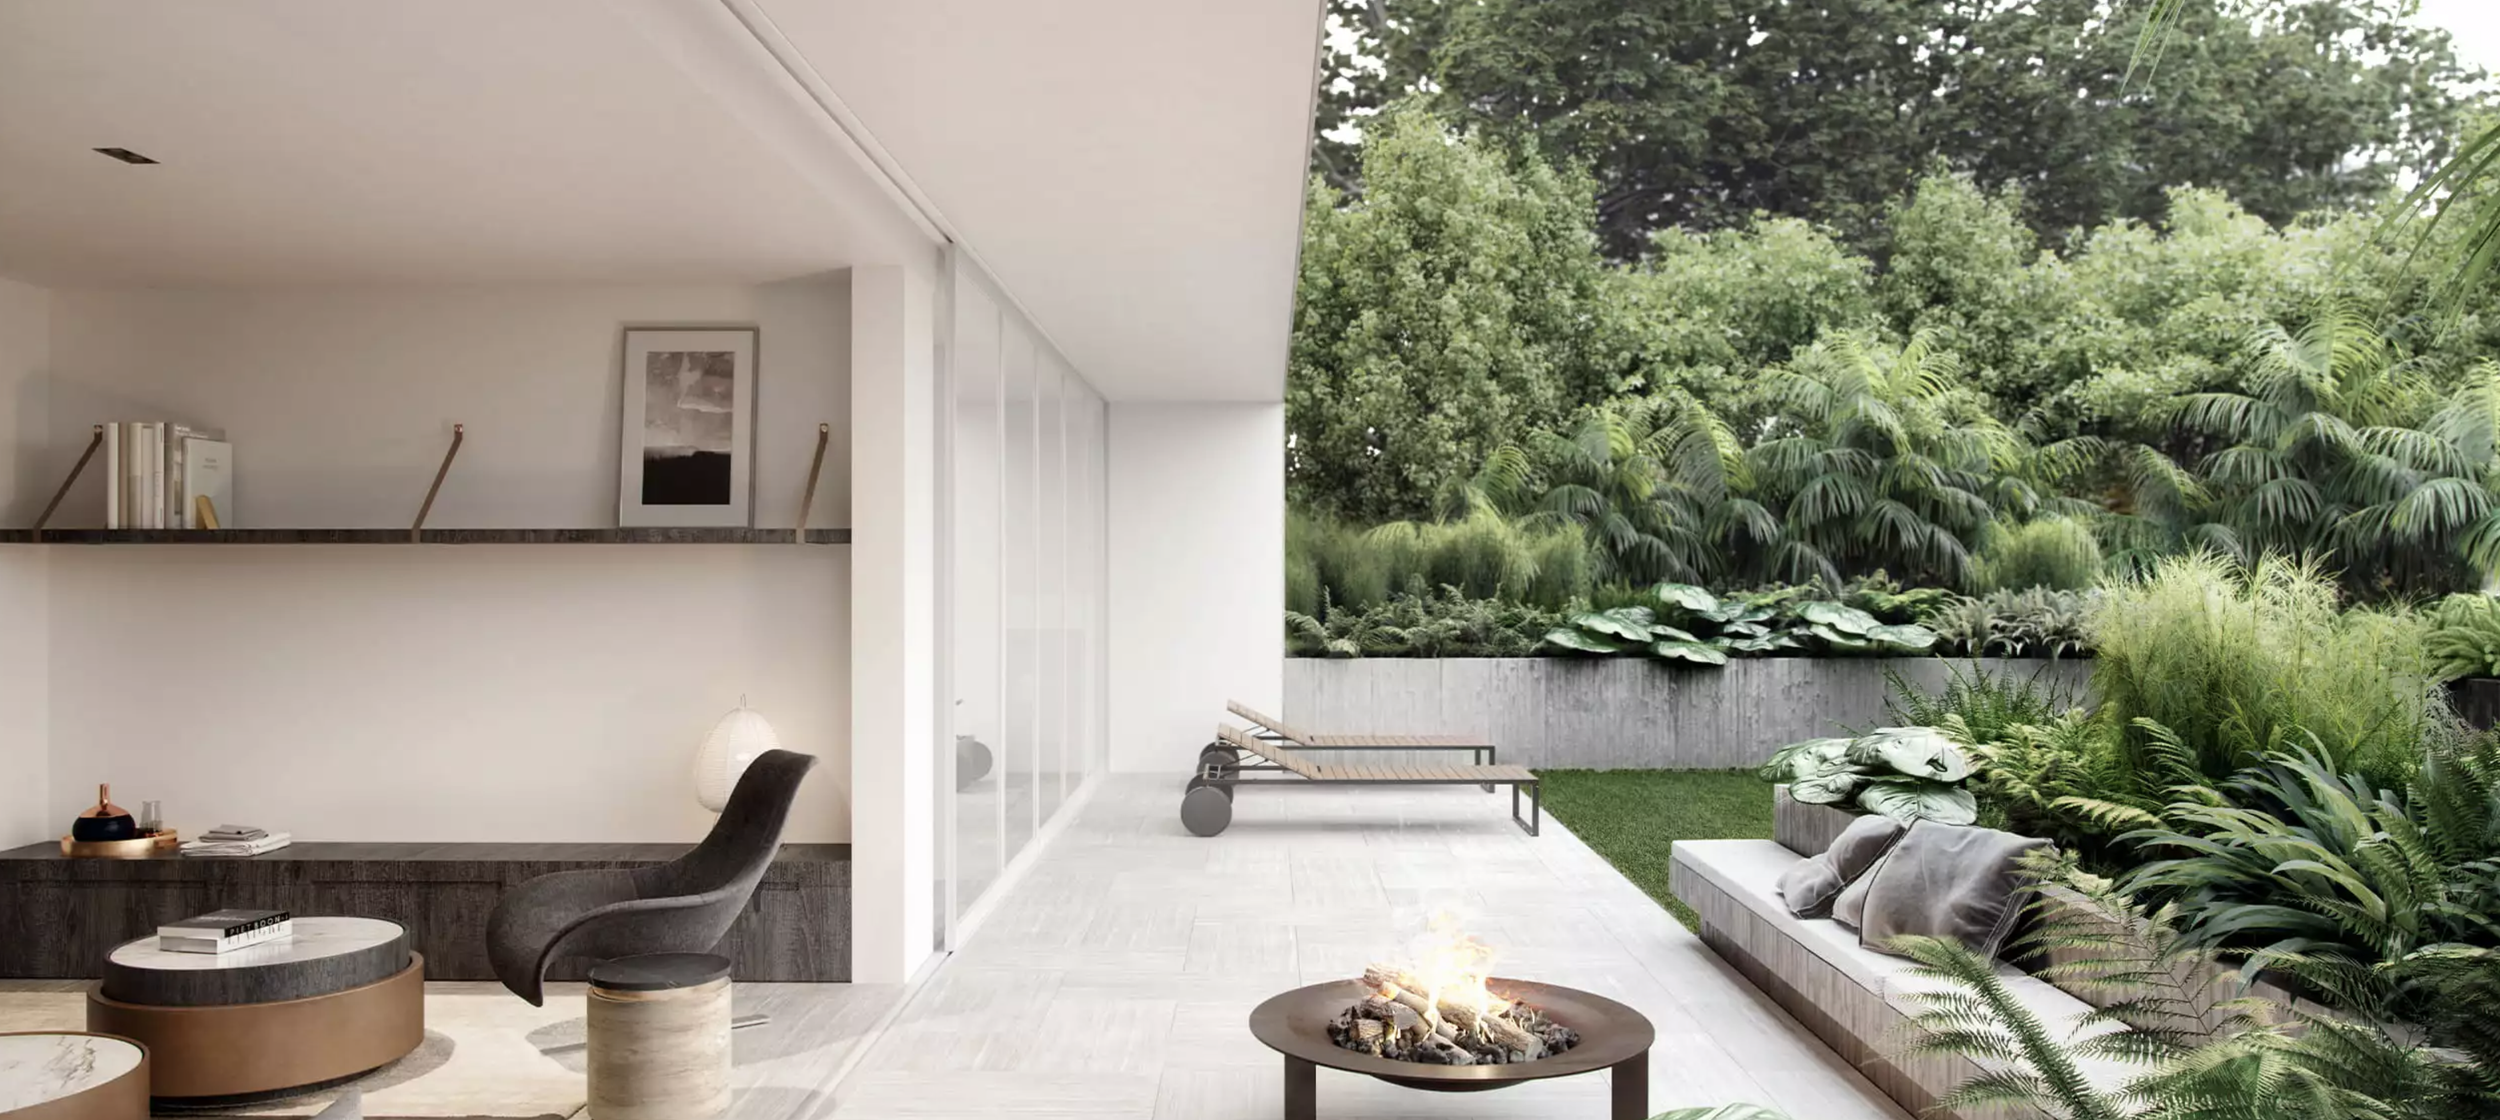
Modern indoor living space with open sliding glass doors leading to a lush outdoor garden and patio with lounge chairs and a small fire pit.
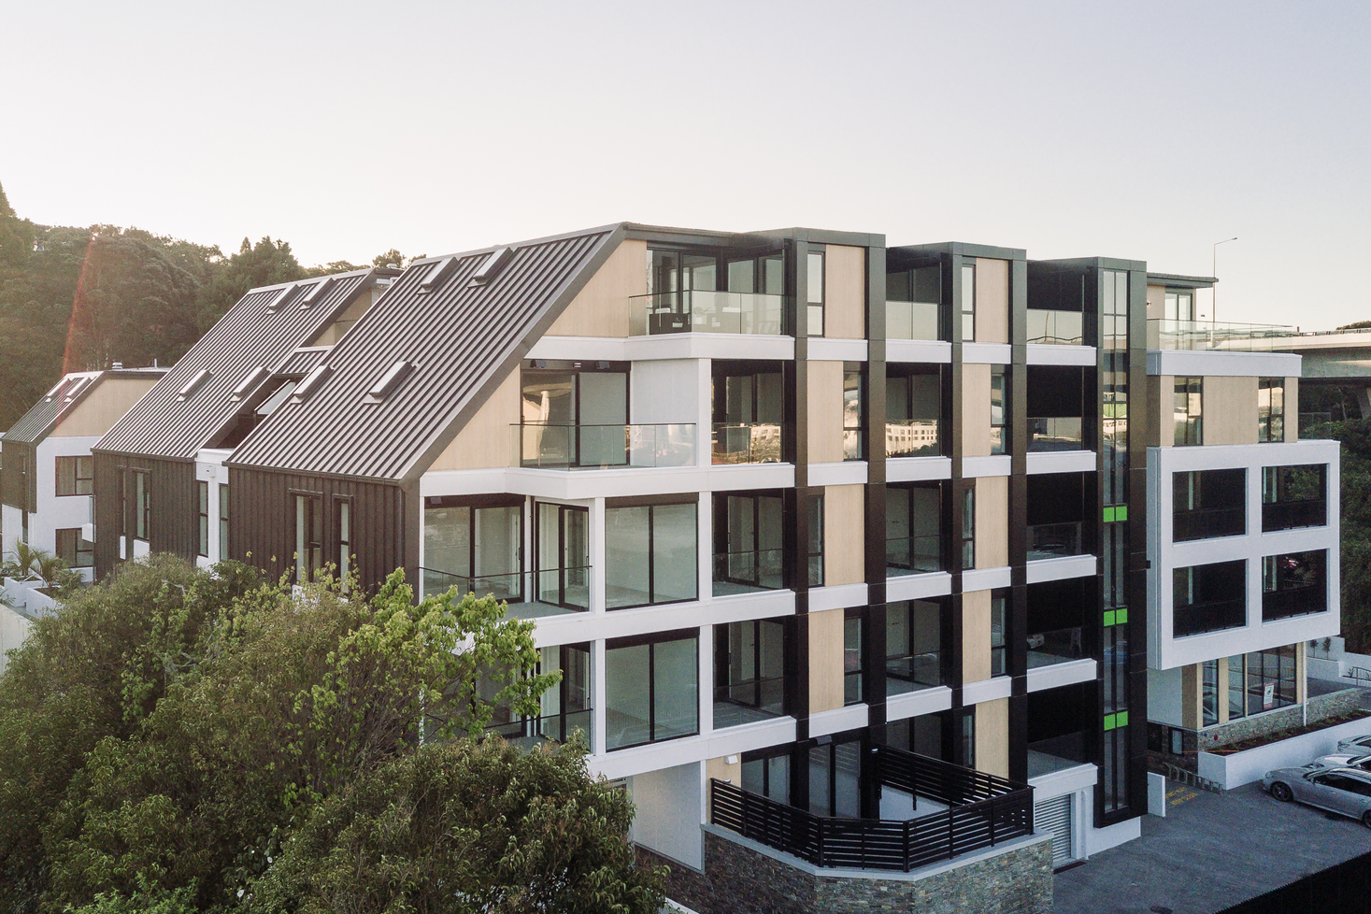
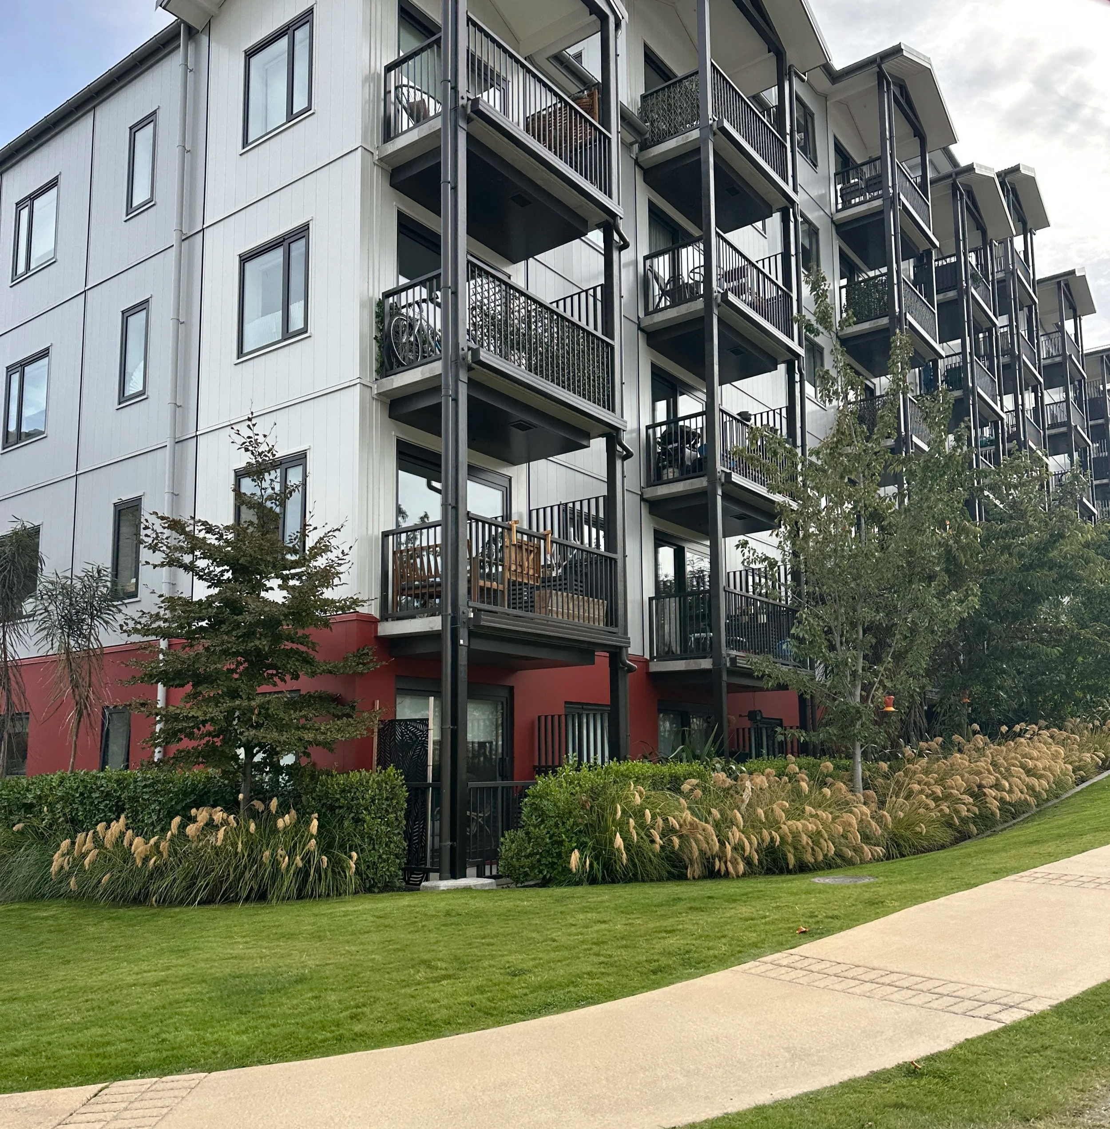
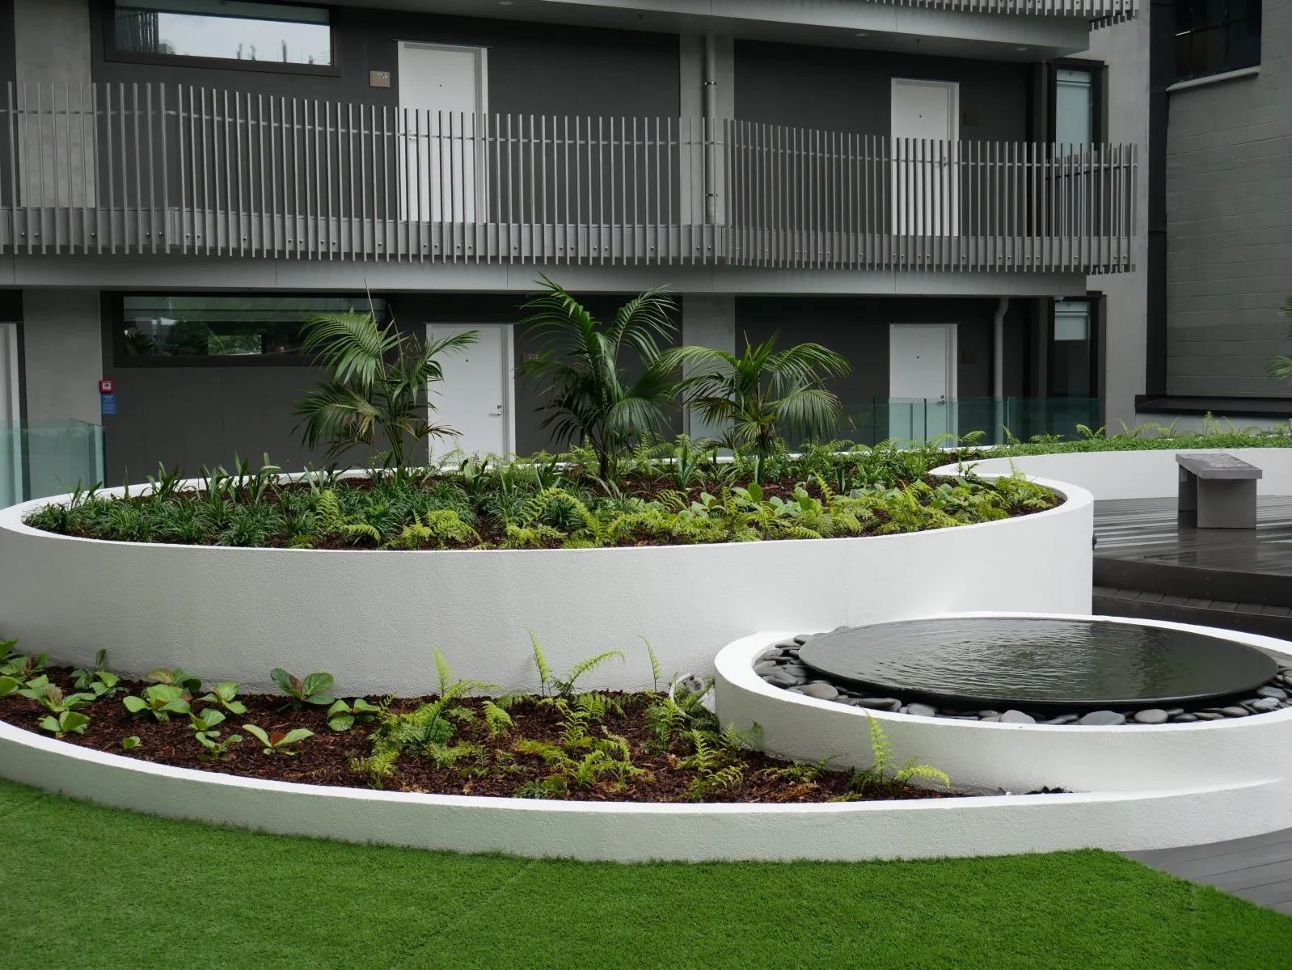
Modern residential building with a landscaped courtyard featuring a white curved concrete planter filled with various green plants, including tall palms. There is a small round water feature with black stones around the edge, set in lower part of the courtyard. The background shows a gray building with balconies and multiple white doors.